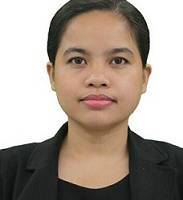
I am an Architectural Designer with over 7 years of experience specializing in residential and commercial developments. Throughout my career, I have developed strong expertise in AutoCAD and SketchUp, enabling me to produce precise technical drawings and detailed architectural plans. I have hands-on experience coordinating with consultants and supervising construction sites to ensure project success.
My professional journey includes supervising teams of draftsmen and ensuring that all technical drawings comply with industry standards and local building codes for permit approvals. I have successfully developed dynamic block libraries in AutoCAD, which significantly reduced drafting time during design phases. Collaboration with structural and MEPF consultants has been a key part of my role to align architectural designs with utility requirements.
I have experience working internationally, collaborating with teams based in Hong Kong and Japan, which has enhanced my ability to work effectively across cultures and time zones. My background also includes managing mall fit-out projects and overseeing maintenance staff, where I improved facility operations and ensured timely project completion.
I continuously seek to improve my skills through professional development, including completing Basic Revit Architecture training and studying the Korean language. I am proficient in technical software such as AutoCAD, Revit (Basic BIM), SketchUp, and Lumion, and I am comfortable using Microsoft Office tools.
I am passionate about delivering high-quality architectural designs and providing comprehensive site supervision. I am organized, detail-oriented, and committed to meeting project deadlines while maintaining strong communication with clients and contractors. I look forward to contributing my skills and experience to future architectural projects and continuing my professional growth in this field.